
Key takeaways
- Record the gas and cylinder format first.
- Confirm usable internal space and restraint points.
- Treat ventilation and installation as project interfaces.
Identify the gas and cylinder inventory
List the gas, cylinder size, cylinder diameter and height, quantity in service and reserve quantity. Note whether the project needs separate storage routes for different gases.
Check cylinder fit and handling clearance
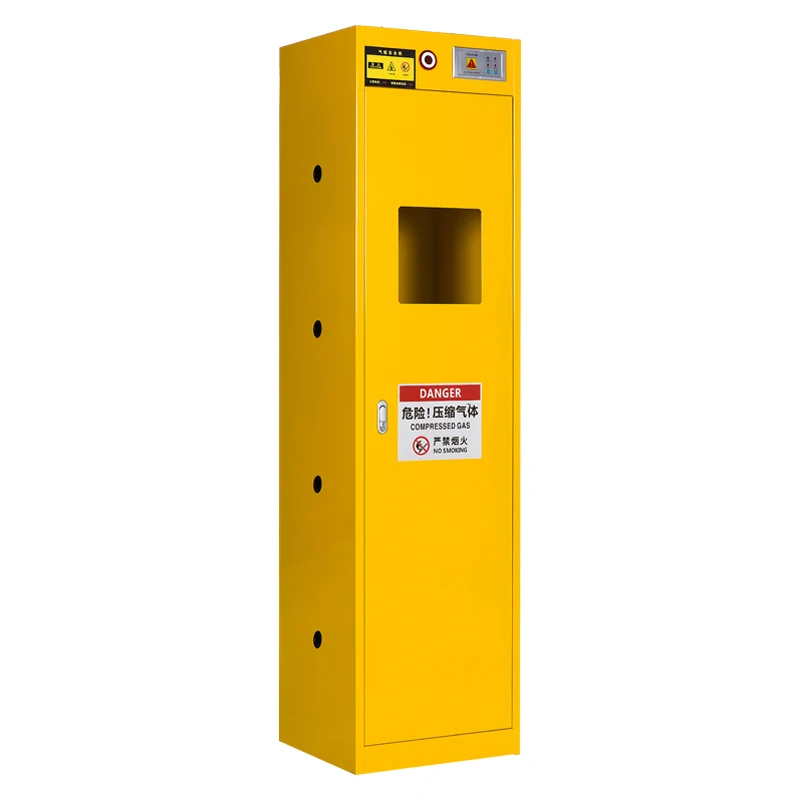
External cabinet dimensions do not confirm that the cylinders will fit. Request usable internal dimensions, door opening, threshold details and the available space for loading, valve access and regulator clearance.
- Cylinder diameter and overall height
- Number of cylinders
- Door opening and threshold
- Restraint position and access clearance
- 01Record the gas and cylinder format first.
- 02Confirm usable internal space and restraint points.
- 03Treat ventilation and installation as project interfaces.
Review restraints, ventilation and site interfaces
Ask where restraints are positioned and how the cabinet connects to any site ventilation or service arrangement. Do not assume a visible opening or port confirms a complete installation design.
Request information for the exact model
| Item | Request |
|---|---|
| Dimensions | External and usable internal dimensions |
| Cylinder layout | Capacity, restraint points and door clearance |
| Construction | Body material, door and hardware |
| Project review | Drawing, specification and available model documents |
Build a clear gas cylinder cabinet RFQ
Include gas type, cylinder dimensions, cylinder count, destination, site constraints, quantity and required documents. Add OEM or customization requirements to the same model request.
Create a cylinder schedule before selecting a cabinet
For each cylinder, record the gas, cylinder standard or supplier designation, diameter, overall height including valve protection, tare/full mass, and whether it is connected, reserve or empty. Add regulator and manifold dimensions when those components remain inside the enclosure.
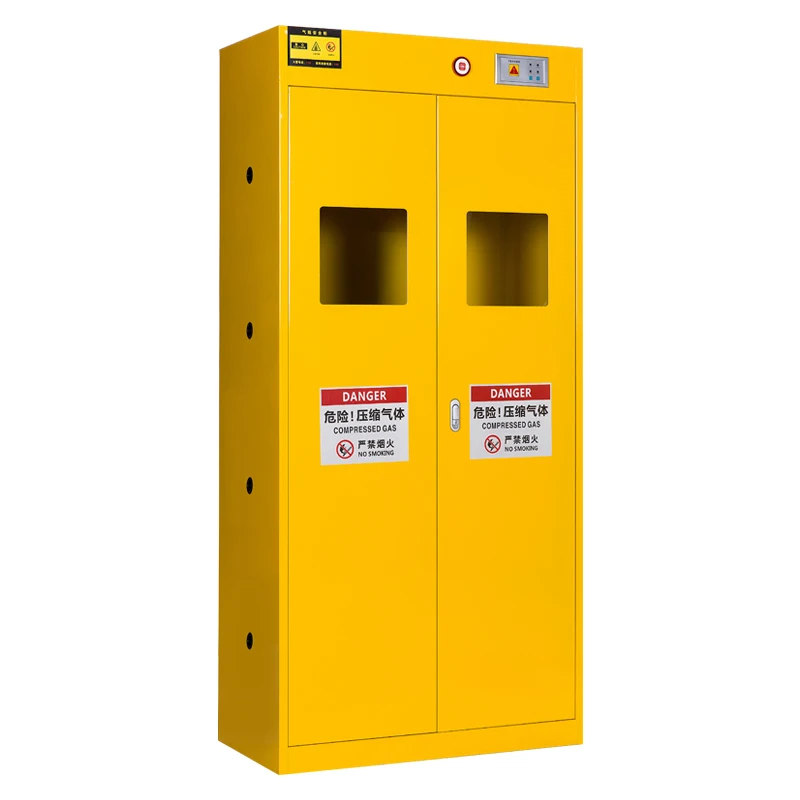
Measure the usable opening, not only the cabinet width. Thresholds, door leaves, restraints and internal services can reduce the loading envelope.
| Schedule field | Procurement use |
|---|---|
| Gas and SDS | Defines hazard review |
| Cylinder diameter/height | Checks usable fit |
| Valve/regulator envelope | Checks overhead and service clearance |
| Count and status | Separates connected, reserve and empty cylinders |
| Mass and handling | Checks loading method and anchorage review |
Connect the model to the site design
Compare gas cylinder cabinet models only after the schedule is complete. The gas cylinder storage solution captures room and workflow questions; use it alongside a request for the exact model drawing.
If the project raises airflow questions, review whether a gas cylinder cabinet needs ventilation. Do not infer exhaust performance from photographs or a connection collar.
- Confirm restraint points and number of chains or straps.
- Check door swing and cylinder-change clearance.
- Identify anchoring and floor requirements for project review.
- Request connection, alarm and detector interfaces only when relevant.
- Keep model, quantity, destination and documents on one RFQ.
Complete a site survey before requesting price
A cabinet that fits the cylinders may still fail at the installation point. Measure the route from delivery access to the final position, including doorways, lifts, thresholds and turning space. At the cabinet location, record ceiling height, floor condition, wall clearances, nearby ignition or heat sources, and any services that cross the door or exhaust zone. The project team—not a catalog photograph—must decide whether the location is acceptable.
Connected cylinders require another layer of information. Identify whether regulators, manifolds, changeover equipment, valves or detectors are inside the cabinet; show their envelope on the drawing; and state who supplies each component. If the cabinet is storage-only, say so. Mixing the two use cases in one RFQ produces quotations that cannot be compared because suppliers are pricing different systems.
- Attach the cylinder schedule and room sketch.
- Mark connected, reserve and empty cylinders separately.
- Name every required interface and its supplier.
- Request usable opening dimensions and restraint locations.
- Do not approve from external dimensions alone.
Evaluate gas cabinet quotations without comparing unlike scopes
Create a compliance column for every project input: cylinder count and size, usable opening, restraints, cabinet material, door configuration, exhaust connection, service penetrations, detector provisions, alarm interfaces, anchoring information, drawings and required documents. Require suppliers to answer compliant, alternative or not included. A blank cell is not compliance.
Pay particular attention to equipment shown in images. A photograph may include a regulator, manifold, detector, beacon or fan that is optional or supplied by another party. The quotation must identify what is included, installed, wired and tested. It should also state which interfaces are provided for the project contractor. This prevents a visually complete listing from being purchased as an incomplete system.
Before approval, place the proposed cabinet outline and door swing on the room drawing and place the actual cylinder envelopes inside it. Review the change-out route and emergency access. Then issue one coordinated request for the cabinet model, options, quantity, destination, drawings and evidence. Price comparison becomes meaningful only after scope is aligned.
References
- 29 CFR 1910.101 — Compressed GasesU.S. Occupational Safety and Health Administration
- 29 CFR 1910.1200 — Hazard CommunicationU.S. Occupational Safety and Health Administration
Sources support the cited regulatory and safety context. They do not certify a Safatrix product or replace model documentation and project review.